
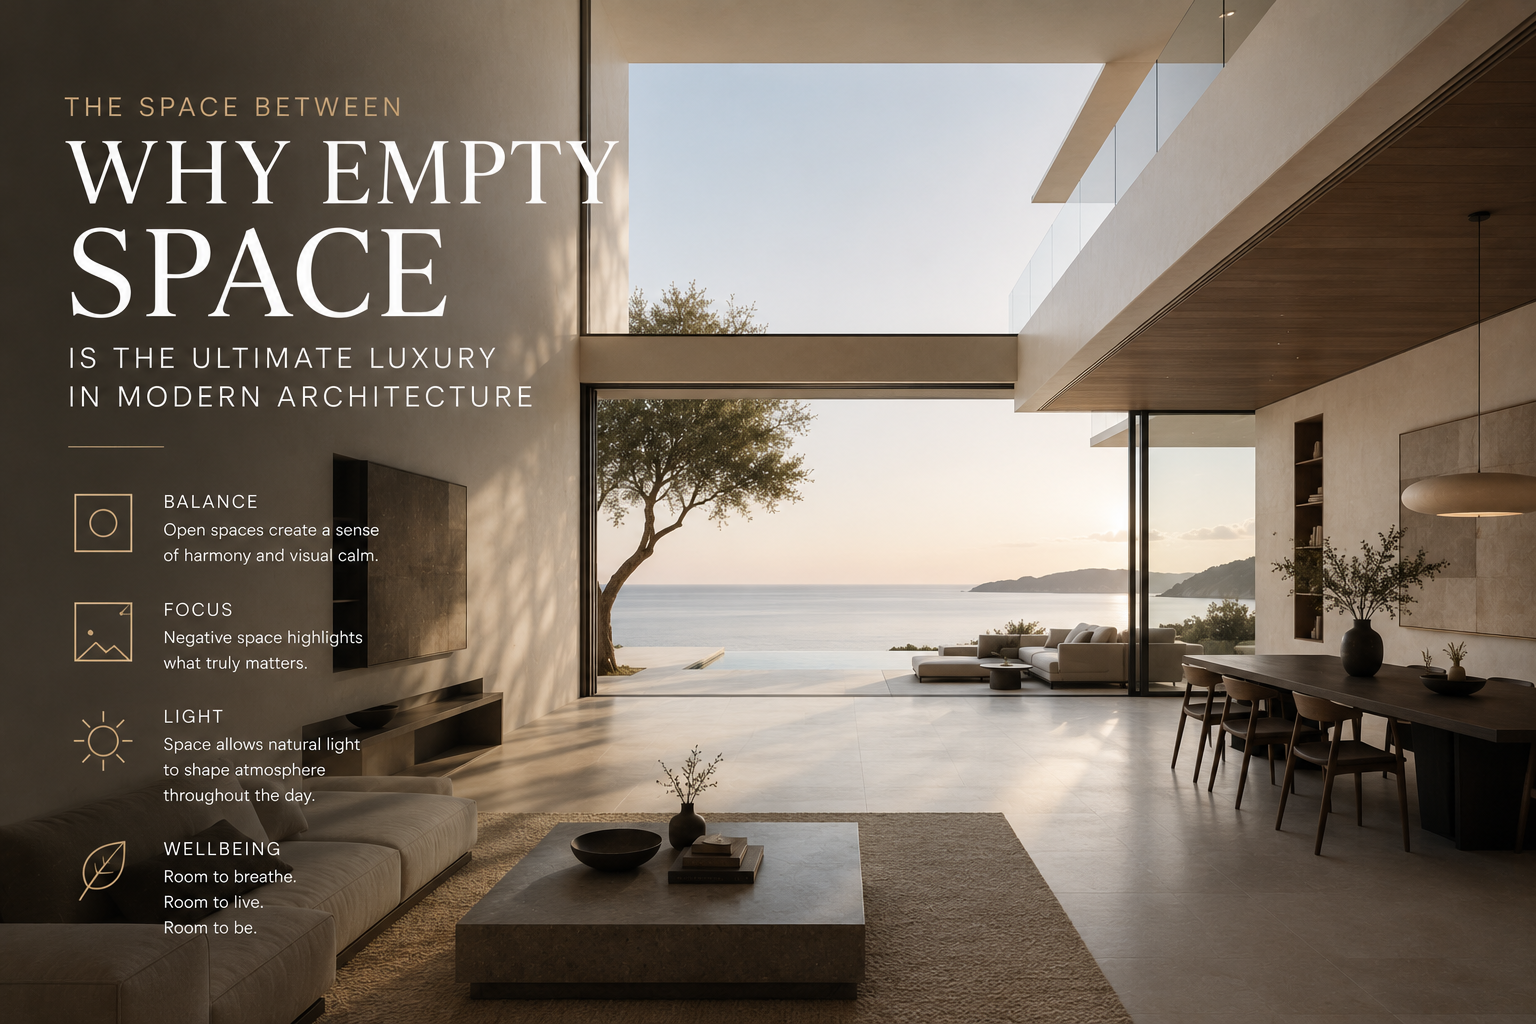
The concept of empty space in residential architecture represents one of the most sophisticated design tools available, yet it remains one of the least understood by those embarking on a new home or renovation. When people imagine luxury, they often think of grand materials, statement furniture, or impressive architectural features. Yet one of the most powerful elements in luxury architecture and interior design is something far less obvious: space itself.
In exceptional homes, what is intentionally left empty can be just as important as what is built. Architects refer to this as negative space, the deliberate use of openness to create balance, focus, and a sense of calm. Rather than filling every corner, the world’s finest residences embrace restraint, allowing architecture, light, and materials to speak for themselves.
The Architectural Value of Empty Space
This philosophy is becoming increasingly influential in high-end residential architecture across Sydney and beyond. Wide circulation areas, uncluttered sightlines, double-height voids, and carefully framed views give homes a feeling of generosity that cannot be measured by square metres alone. These moments of openness create rhythm throughout a residence, transforming movement into an experience rather than simply a pathway.
The challenge for any architect is to resist the temptation to fill every available area with program or function. Clients understandably want to maximise the value of their investment, yet the true value often lies in what is deliberately omitted. An entrance hall that breathes, a stairwell flooded with natural light, or a living room that frames a single view without distraction, these are the gestures that elevate a home from merely functional to genuinely memorable.
Empty space also has a profound effect on how we perceive scale and proportion. A room feels larger not simply because of its dimensions, but because of how those dimensions are articulated. When working with our residential design services, we often find that reducing visual clutter and creating clear sightlines has a more dramatic impact on the feeling of spaciousness than adding extra square metres.
Restraint in Luxury Interior Design
In luxury interior design, negative space enhances the impact of every carefully selected element. A handcrafted dining table, a sculptural staircase, or a bespoke artwork gains greater presence when surrounded by simplicity. The absence of visual clutter allows craftsmanship and proportion to become the focal point.
This approach requires discipline and confidence. It means selecting fewer pieces of furniture, but choosing each one with intention. It means resisting the impulse to decorate every wall or fill every shelf. It means understanding that a single beautiful object in an uncluttered setting will always have more impact than a dozen items competing for attention.
The Japanese concept of ma, which refers to the space between things, offers a useful framework for thinking about empty space in design. It recognises that the intervals between objects, sounds, or events are not merely absence, but active elements that shape our experience. In a well-designed home, the empty spaces between rooms, between furniture pieces, and between architectural elements create a rhythm that makes the whole composition feel cohesive and intentional.
How Empty Space Shapes Experience
The experience of moving through a home is profoundly shaped by the relationship between enclosed and open areas. A series of intimate rooms feels more intimate when contrasted with a generous hallway or courtyard. A dramatic double-height living space feels more dramatic when approached through a lower, more compressed entry sequence.
These spatial contrasts create emotional responses that remain with us long after we have left a building. They are what make certain homes feel welcoming, calming, or inspiring. They cannot be achieved through finishes or fixtures alone, but require careful three-dimensional thinking about volume, light, and void.
Working with a registered architect ensures that these spatial relationships are considered from the earliest stages of design. It is far easier to create generous, well-proportioned spaces during the design process than to retrofit them later. The bones of a building, its fundamental spatial structure, determine much of its success.
Restraint as a Design Philosophy
The most memorable homes are not those that contain the most, they are those that know when to stop. By designing with intention rather than excess, architects create spaces that feel timeless, emotionally restorative, and deeply sophisticated. This philosophy applies equally to contemporary new builds and to heritage renovations, where respecting the existing character often means resisting the urge to over-design.
In our practice, we have found that clients initially concerned about empty space often become its greatest advocates once they experience the result. There is something profoundly satisfying about a home that does not demand constant visual attention, that allows you to think clearly, rest properly, and focus on what matters. This quality cannot be purchased as an add-on, it must be designed in from the beginning.
The discipline of restraint also has practical benefits. Homes with clear spatial hierarchies and uncluttered plans are easier to maintain, more adaptable to changing needs, and less likely to feel dated as trends evolve. They provide a calm backdrop for life rather than competing with it.
Designing for Life, Not Display
Ultimately, true luxury is not defined by how much a home contains, but by how effortlessly it allows its occupants to breathe, reflect, and simply enjoy the beauty of space. This is not about minimalism for its own sake, but about creating homes that are genuinely pleasant to live in day after day, year after year.
Empty space serves as a kind of visual and psychological relief. In a world that is increasingly cluttered, busy, and demanding of our attention, homes that offer openness and calm provide a necessary counterbalance. They allow us to reset, to think more clearly, and to appreciate the things we choose to surround ourselves with.
This approach to design recognises that architecture is not primarily about objects or surfaces, but about the experience of inhabiting space. It is about how light falls across a room at different times of day, how a view is framed and revealed, how one moves from public to private areas with a sense of natural progression. These experiential qualities are what transform a house into a home.
If you are considering a new home or renovation and would like to explore how thoughtful spatial design could enhance your project, we would be pleased to discuss your ideas. Learn more about our approach to residential architecture in Sydney and how we might work together.