
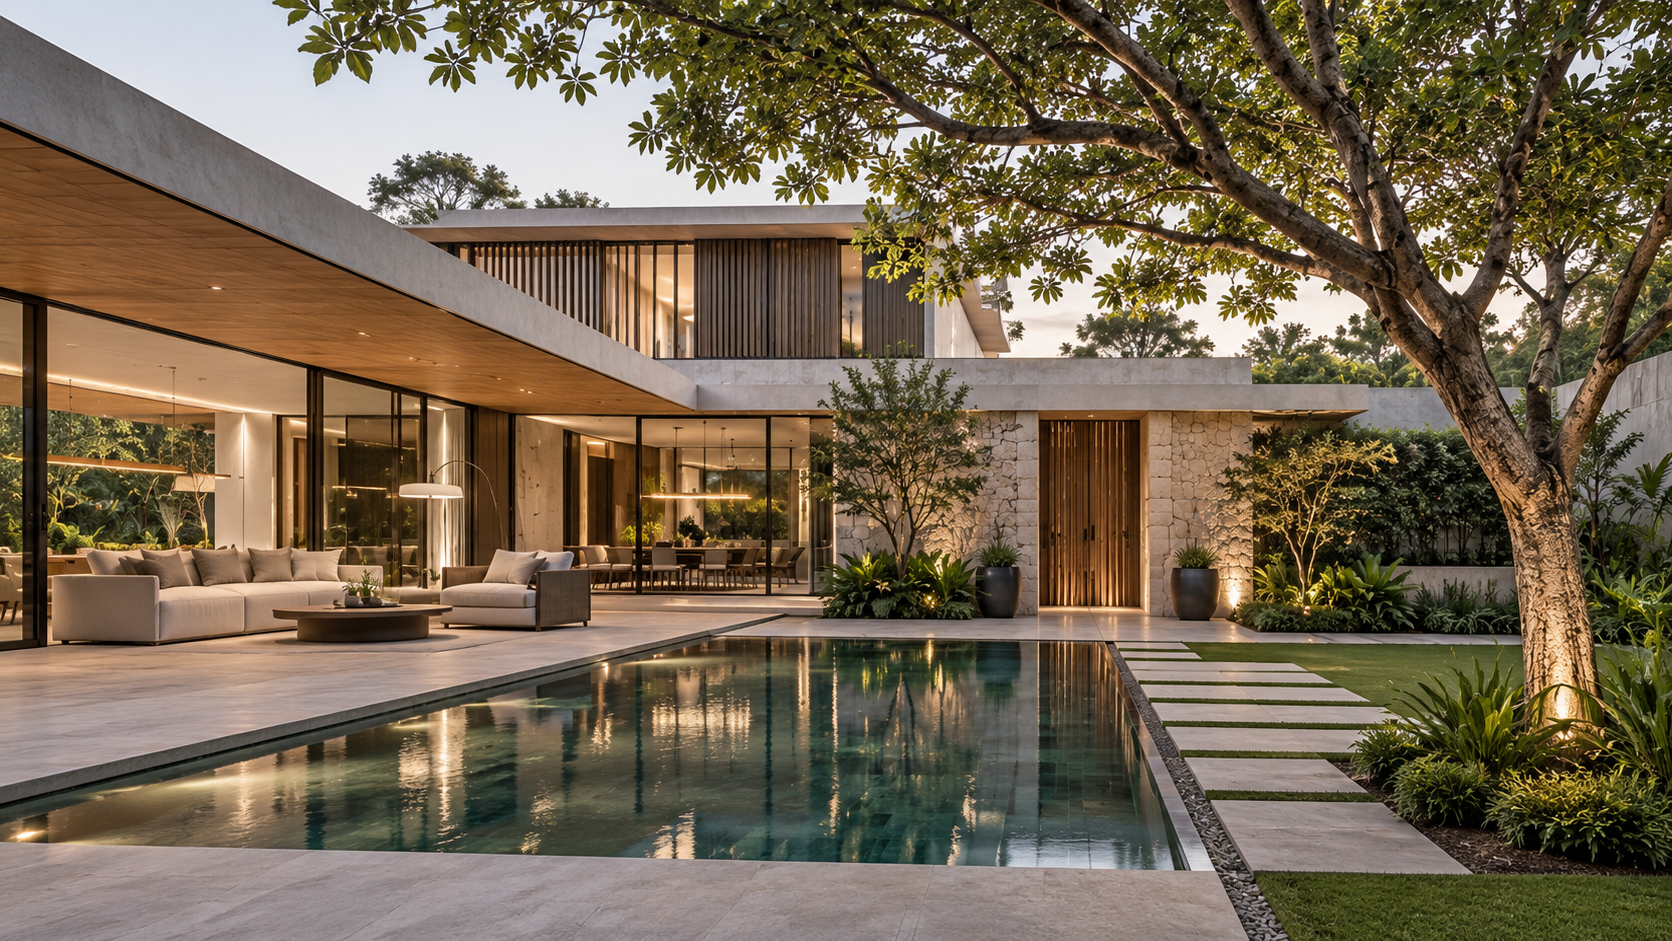
A private retreat is no longer a luxury reserved for resort destinations or country estates. As modern life becomes increasingly demanding, many homeowners are rethinking what they want from their principal residence, seeking homes that offer genuine sanctuary and a meaningful sense of withdrawal from the pressures of daily life.
For discerning clients, privacy and tranquillity have become just as important as aesthetics, functionality, and architectural distinction. The question is no longer simply how a home looks, but how it feels and what it enables.
What Makes a Home a Private Retreat
The concept of a private retreat goes beyond building a secluded property in a quiet location. It involves thoughtful design that considers how spaces influence mood, comfort, and everyday experiences.
From intimate reading corners to secluded courtyards and carefully positioned bedroom suites, each area presents an opportunity to disconnect and recharge. The difference between a house and a retreat lies in the quality of separation it provides, both from the outside world and within the home itself.
In bespoke residential architecture, this begins with understanding how a client wants to live. Some seek total withdrawal, while others want a balance between social connection and personal solitude. The architecture should respond to both aspirations.
Site Selection and Orientation
Privacy begins with the site itself. Building orientation, landscaping, window placement, and architectural screening can establish separation from neighbouring properties while preserving natural light and desirable views.
These decisions require care and experience. A home that feels closed off is not a retreat. It becomes a bunker. The goal is to balance openness with discretion, allowing the interior to breathe while maintaining a clear threshold between public and private realms.
In urban and suburban contexts, this often means working within tight constraints. Clever planning can still achieve a genuine sense of seclusion. Courtyards, internal gardens, and elevated living zones can all contribute to the sense of being removed, even when surrounded by other homes.
Interior Design and Atmosphere
Interior design further strengthens the experience of retreat. Layered lighting, acoustic considerations, tactile materials, and restrained colour palettes all contribute to an atmosphere of calm.
Dedicated wellness spaces, private gardens, and thoughtfully designed bathrooms transform ordinary routines into moments of relaxation. These are not indulgences. They are practical responses to the way people actually want to live.
A successful private retreat also considers flow and separation within the home. Spaces for socialising should feel distinct from spaces for rest. Thresholds, changes in ceiling height, shifts in material, and careful circulation planning can all reinforce this distinction without requiring doors or physical barriers.
The most successful homes recognise that retreat does not necessarily mean isolation. Instead, they create a carefully balanced environment where social spaces encourage connection while private areas offer solitude.
The Role of Landscape and Outlook
Landscape plays a critical role in shaping the sense of retreat. Gardens, courtyards, and outdoor rooms extend the private domain beyond the building envelope, providing buffer zones that soften the transition between interior and exterior.
Water features, mature planting, and natural stone can enhance the sensory experience. Even a modest courtyard can provide a meaningful connection to the outdoors and a place for quiet reflection.
Outlook matters as much as enclosure. Views to greenery, sky, or water have a measurable impact on wellbeing. Designing a private retreat means framing these views carefully, ensuring they enhance rather than compromise privacy.
Working with a Registered Architect
Creating a home that functions as a genuine private retreat requires more than applying a few design ideas. It involves a structured process of consultation, site analysis, design development, and careful documentation.
Working with a registered architect ensures that the project is approached with the necessary rigour and accountability. Registration provides assurance that the designer has met professional standards and carries appropriate insurance.
At Maya Sternberg Architects, our services are built around understanding what a client values most. For some, that means designing a weekend house that feels completely removed from everyday routines. For others, it means rethinking how their existing home can better support rest and renewal.
Each project begins with listening. The brief is developed through conversation, not assumption. Once the priorities are clear, the design work can begin in earnest.
A Lasting Sense of Belonging
Ultimately, exceptional residential architecture should respond to more than how homeowners want their properties to look. It should also consider how they want to feel within them.
A truly personal home is one that offers comfort, privacy, and a lasting sense of belonging. It should be a place where life can unfold without distraction, where rest is supported by design, and where every detail contributes to a sense of calm.
The most meaningful homes are those that allow their occupants to retreat without having to leave. They provide sanctuary not through isolation, but through careful design that respects the rhythms of daily life.
If you are considering a new home or a significant renovation and want to explore how your project might become a genuine private retreat, we would be pleased to discuss it with you. You can learn more about our practice and approach here.