Sydney’s Federation and Victorian homes are beautiful, complicated, and protected. You can’t touch most of them without council approval, and adding modern space often means negotiating heritage controls, sandstone footings, and an approval path that runs through specialists. A heritage architect in Sydney starts where your builder can’t: reading the listing, interpreting what the controls allow, and designing an addition or renovation that satisfies both the heritage rules and how you actually want to live.
The work breaks into three stages: understanding what the listing protects, designing a compliant proposal, and securing council approval. A heritage architect manages all three, and on most Sydney projects that means preparing a Heritage Impact Statement, coordinating conservation reports, and guiding the design through a development application that addresses streetscape, materials, setbacks and original fabric retention.
Key Takeaways
- A heritage architect interprets the listing, designs within the controls, and prepares the Heritage Impact Statement for council
- Heritage renovation reflects specialist trades and conservation materials, with costs varying based on the project scope
- State Heritage Register listings require Heritage Council approval; local heritage schedules run through council alone
- Most heritage projects need a development application, a Heritage Impact Statement, and in many cases a conservation report before work begins
- Design-to-approval timelines vary with the complexity of the heritage work and approval requirements
What a Heritage Architect Actually Does
The heritage architect reads the listing, interprets what it protects, and designs a proposal that satisfies both the heritage controls and your brief. That means understanding which parts of the building are significant, which materials and details must be retained or matched, and where new work can be visually distinct without dominating the original dwelling.
On a typical Sydney project the architect prepares concept sketches, coordinates a conservation report if required, writes the Heritage Impact Statement, and assembles the development application. The Heritage Impact Statement explains how the proposal affects significant fabric, streetscape, and the building’s heritage value. Council and the heritage adviser read it closely, and the quality of that document often determines whether the application is approved, deferred, or rejected.
The architect also coordinates specialist trades during construction: stonemasons for sandstone repair, joiners for period joinery, plasterers for heritage cornices, and roofers experienced with slate and terracotta tiles. Heritage work depends on people who understand traditional materials and methods, and the architect’s job is to find them, specify the work correctly, and make sure the result matches the approval.
Understanding the Listing and What It Protects
Not all heritage properties carry the same restrictions. A house on the NSW State Heritage Register faces tighter controls than one listed on a local heritage schedule, and a property merely within a conservation area may have more design freedom again. The architect’s first job is to clarify which category applies and what that means for your project.
State Heritage Register listings typically protect original external fabric, roof forms, significant internal spaces, chimneys, verandahs, and landscaping elements. Any alteration visible from the street or affecting a listed room usually requires Heritage Council approval. Local heritage schedules vary by council but often protect streetscape, roof pitch, materials, window proportions, and front setbacks. Conservation areas impose lighter controls: new work must be sympathetic in scale and character, but exact material matching is less commonly required.
The listing will name which elements are significant. A Federation home might protect the tessellated tile verandah, timber fretwork, and sandstone foundation, but allow contemporary additions at the rear if they are visually recessive. A Victorian terrace might protect the façade and party walls but permit internal reconfiguration. The architect reads the schedule, visits the site, and explains what can change and what cannot.
| Listing Type | Approval Path | Common Constraints |
|---|---|---|
| NSW State Heritage Register | Heritage Council + council DA | External fabric, significant interiors, roof form, landscape |
| Local heritage schedule | Council DA with heritage assessment | Streetscape, materials, windows, setbacks, original elements |
| Conservation area | Council DA, lighter heritage controls | Scale, character, sympathetic design, typically not material matching |
Designing Within the Heritage Controls
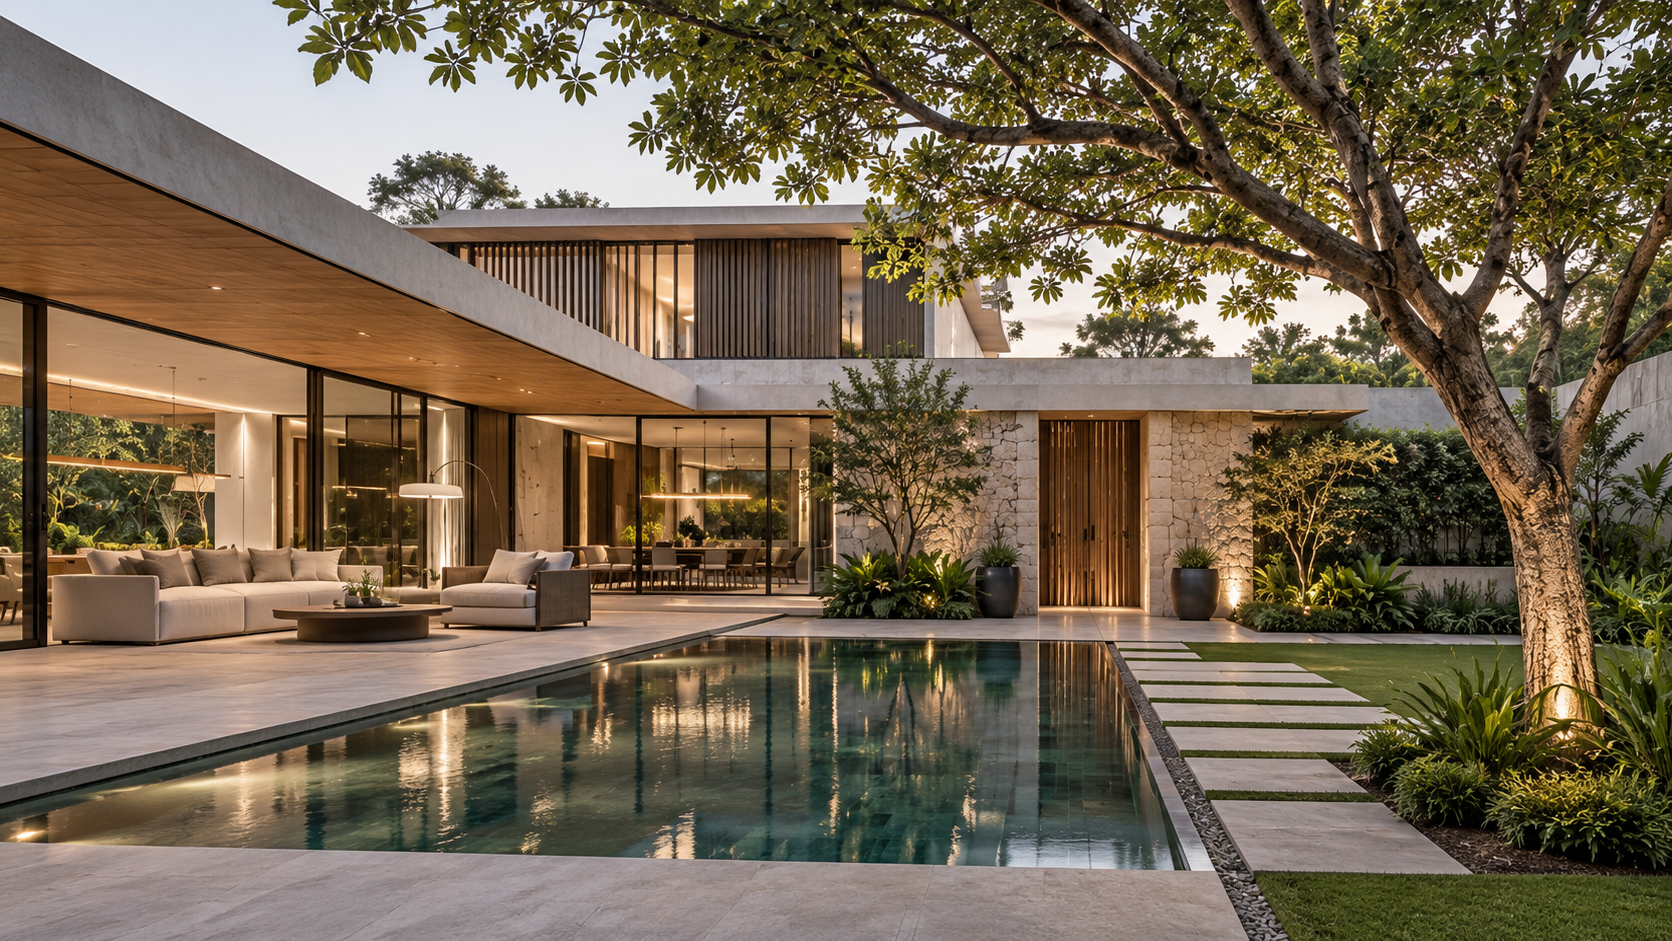
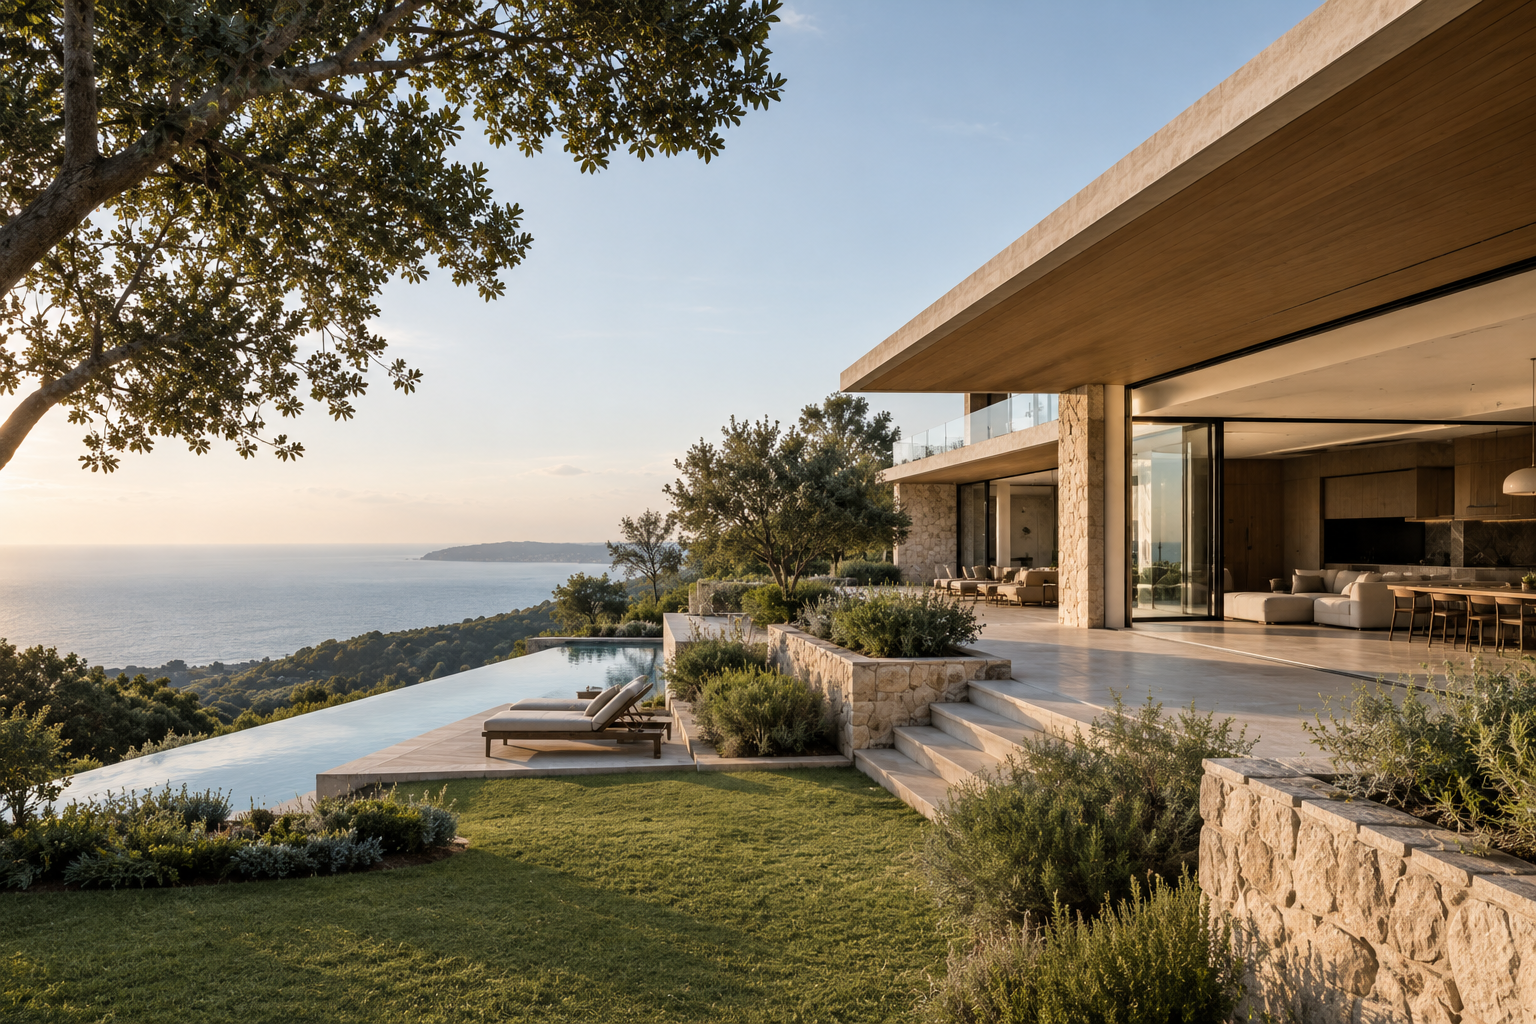
A successful heritage addition balances conservation with contemporary living. The architect designs new work that is clearly modern but doesn’t dominate the original building. That usually means placing additions behind or below the principal façade, using materials that complement rather than mimic the original, and stepping back upper floors so the heritage roofline reads clearly from the street.
Most councils prefer honest contemporary design over pastiche. A glass and steel pavilion set behind a sandstone Victorian cottage is often more acceptable than a fake Victorian extension trying to match the original. The key is visual hierarchy: the heritage building must remain the dominant element, and the addition must read as a later, subordinate layer.
Materials matter. Original sandstone, slate, terracotta tiles, timber joinery, and render finishes are typically retained and repaired. New work can use complementary materials, concrete, steel, large-format glass, but the palette must respect the original building’s texture and scale. Councils scrutinise colour, roof pitch, window proportions, and setbacks, and the Heritage Impact Statement must explain every material and design choice that affects the heritage value.
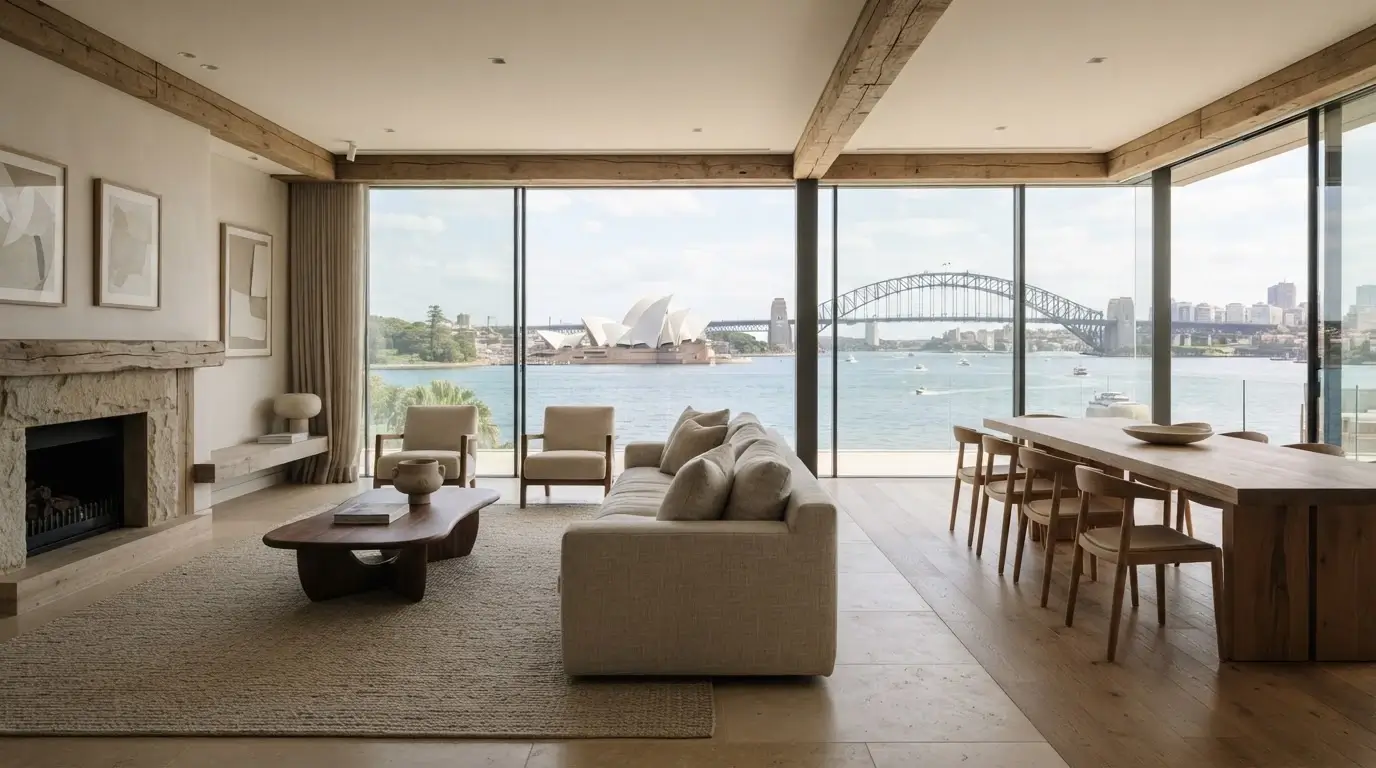
On sites with tree preservation orders, significant landscape elements, or harbour visibility, the design must also address views, privacy, and site context. A heritage architect working in suburbs such as Mosman, Hunters Hill, or Woollahra navigates these overlays daily, and experience with local planning officers and heritage advisers speeds the approval process considerably.
The Approval Process
Most heritage projects require a development application, a Heritage Impact Statement, and often a conservation report before council will assess the proposal. The Heritage Impact Statement describes the heritage significance of the building, explains the proposed work, and assesses the impact on that significance. It is a technical document written by a heritage consultant or architect and submitted as part of the DA package.
Approval timelines vary with the complexity of the heritage work and whether State Heritage Register approval is required. State Heritage Register projects add Heritage Council approval, which can extend the process.
Construction costs for heritage renovation are higher than standard renovation work. Specialist trades, conservation materials, and the need to work around significant fabric mean heritage renovation costs vary substantially based on the scope and specification of the project.
Hidden issues add to the budget. Heritage homes often conceal rising damp, termite damage, asbestos, unstable sandstone foundations, or outdated services. A realistic contingency allowance accounts for these, and the architect’s documentation must allow flexibility for discoveries during demolition and strip-out.
How Maya Sternberg Architects Approaches Heritage Projects
Maya Sternberg Architects works with clients across Sydney, including the Eastern Suburbs, Lower North Shore, and Inner West, on heritage homes that need careful intervention. The practice begins every heritage project with a site visit and a detailed review of the listing, then develops a design strategy that respects the original building while delivering contemporary space, light, and function.
The team coordinates conservation reports, prepares Heritage Impact Statements, and manages the development application process from concept through to construction certificate. During construction, the practice works closely with specialist trades to make sure period details are correctly matched, original materials are retained where possible, and new work integrates cleanly with the heritage fabric.
If you are planning a heritage renovation or addition in Sydney, the first step is a conversation about the listing, the brief, and the approvals path. Get in touch with Maya Sternberg Architects to discuss your project and how to approach it.
Common Questions About Heritage Architects in Sydney
Who are the best architects in Sydney?
The best architects for your project are those with direct experience in the building type, location, and approval path you need. For heritage work, look for practices with a portfolio of completed heritage projects, strong relationships with local council heritage advisers, and a clear understanding of the NSW Heritage Act and local planning controls. A practice familiar with your suburb often navigates approvals faster and designs within local constraints more confidently.
What is the architecture like in Australia?
Australian residential architecture ranges from Federation and Victorian heritage homes through mid-century modernism to contemporary pavilion-style designs. Sydney’s established suburbs contain substantial heritage housing stock, much of it protected by local heritage schedules or conservation area controls. Contemporary Australian architecture is characterised by indoor-outdoor living, generous glazing, and materiality that responds to climate and landscape, with increasing focus on passive solar design and sustainable building practices.
How much does an architect make in Sydney?
Architect salaries vary widely depending on experience, practice size, and project type. Graduate architects typically earn between entry-level professional salaries, while registered architects with several years’ experience command mid-tier professional incomes. Senior architects and practice principals working on luxury residential and commercial projects earn at the upper end of professional service fees. Salary is generally not a consideration for clients engaging an architect, as the value lies in design quality, approvals expertise, and project management rather than individual income levels.
Can architects get permanent residency in Australia?
Architects can apply for permanent residency in Australia through skilled migration pathways if they hold recognised qualifications and registration. The occupation “architect” appears on Australia’s skilled occupation lists, and applicants typically need registration with the Architects Accreditation Council of Australia, relevant work experience, and a points-based skills assessment. Migration rules change periodically, so prospective applicants should check current requirements with the Department of Home Affairs or a registered migration agent.
Is a Heritage Impact Statement always required for heritage properties?
A Heritage Impact Statement is required for most development applications affecting heritage-listed properties or properties within heritage conservation areas in Sydney. The statement assesses how the proposed work impacts the heritage significance of the building and site. Council heritage advisers use it to evaluate whether the proposal is acceptable.
Small maintenance works or internal alterations that do not affect significant fabric may sometimes proceed without a full Heritage Impact Statement, but the threshold varies by council and by the listing type, so confirming the requirement early with council or a heritage architect is worthwhile.
How much does an architect cost?
Architect fees depend on the complexity of the project and the scope of work involved. For heritage projects in particular, costs vary with the property and the scope, so ask for a quote early. Maya Sternberg Architects will talk through the fee structure and approval costs with you.
What This Means for Heritage Architect Sydney
Heritage architecture in Sydney demands a careful balance between conservation and contemporary function. The architect’s role is to interpret the listing, design within the constraints, and guide the approval process so the project satisfies both council and the client’s brief.
The work is slower, more detailed, and more expensive than standard renovation, but when it is done well the result is a home that respects its history while delivering modern space and comfort. Start with a clear understanding of the listing, a realistic budget, and an architect experienced in heritage approvals, and the process becomes manageable rather than overwhelming.
Ready to take the next step?
Maya Sternberg Architects can help. Get in touch to see exactly how.