
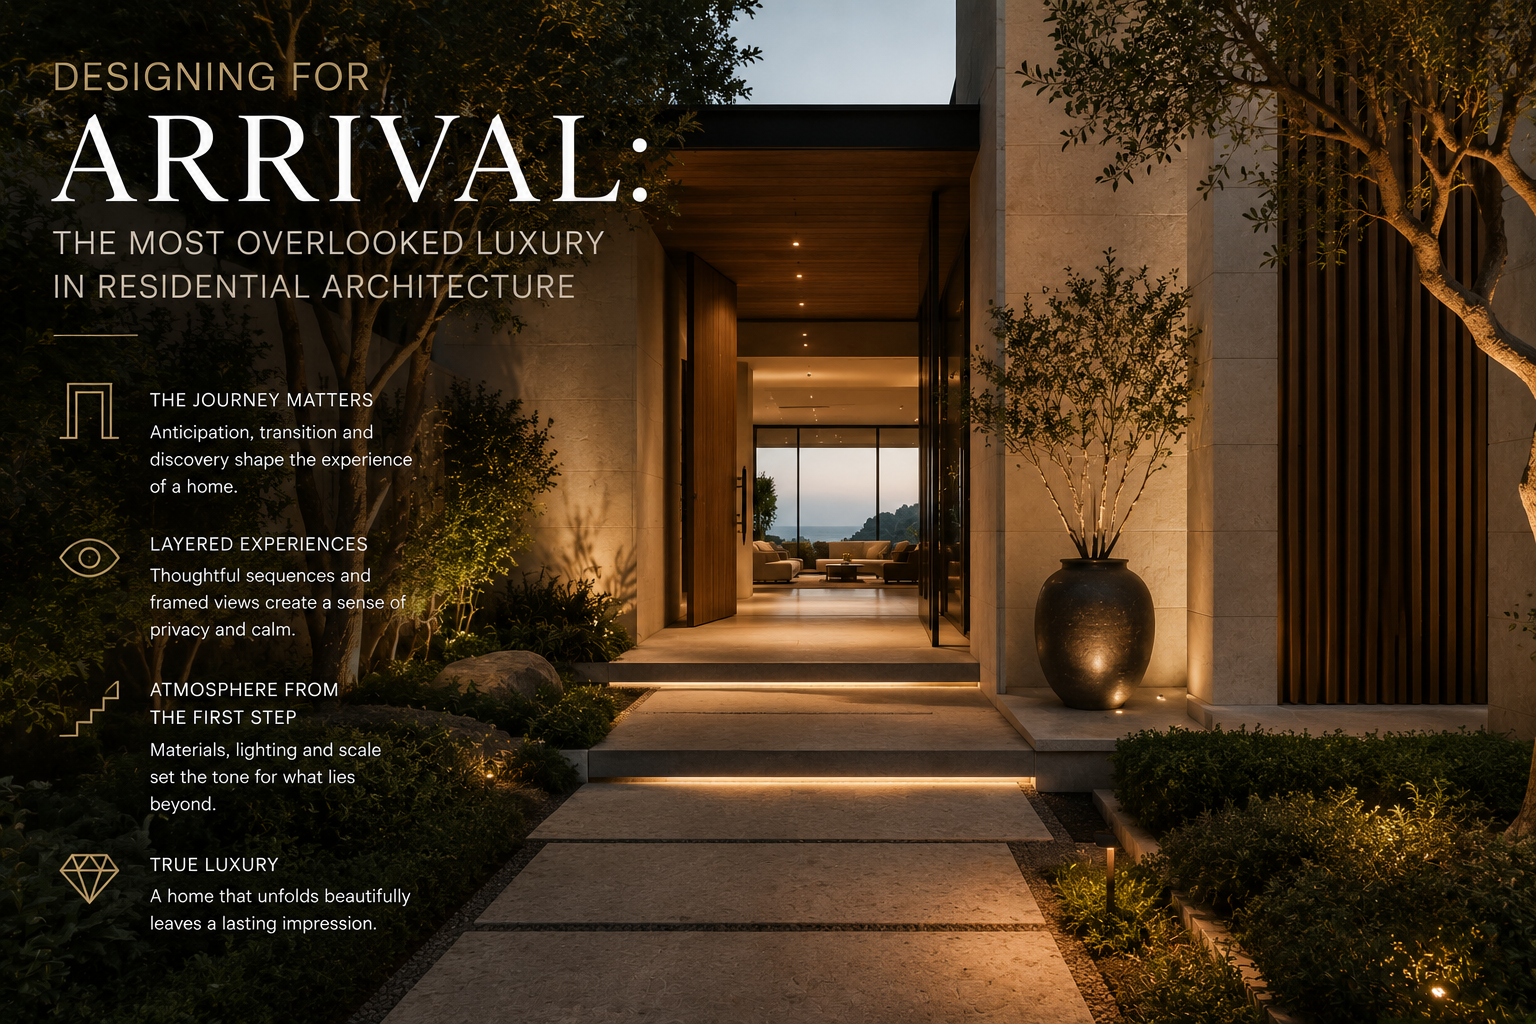
Designing for arrival is one of the most influential elements in luxury home design, yet it remains one of the least discussed. In residential architecture, arrival refers to the entire experience of approaching and entering a home, from the street frontage through to the first interior spaces. It is about anticipation, sequence, and the emotional impact of transition.
Luxury is often associated with scale, premium finishes, and iconic architecture. Yet the way a home reveals itself, the moments of compression and release, and the layering of spatial experiences can have a more profound effect on how a residence is perceived than any single material choice or room dimension.
Why Arrival Matters in Residential Design
The world’s best homes do not reveal themselves all at once. They create anticipation through careful orchestration of movement and view. The journey from street to entrance, the transition from exterior to interior, and the sequence of spaces inside the home all contribute to how architecture is experienced emotionally.
In high-end residential architecture, this understanding is becoming a deliberate design strategy. Rather than opening directly into large living spaces, architects are creating layered experiences through landscaped approaches, framed views, compressed entry moments, and carefully controlled sightlines. These transitions make homes feel more private, considered, and memorable.
Great architecture is not consumed instantly. It unfolds over time, and the emotional impact of a home often begins before a person reaches the living room.
Designing for Arrival: External Approaches
The approach to a home sets the tone for everything that follows. A well-designed arrival sequence begins at the street and builds gradually, using landscape, changes in level, materiality, and geometry to create a sense of progression.
In Sydney, where sites are often sloping or constrained, this can involve stepping down through a garden, moving beneath an eave or canopy, or approaching at an angle that reveals the architecture incrementally. Even modest sites can support a carefully composed entry experience when the design is intentional.
Landscape plays a critical role in these transitions. Planting can frame views, screen neighbours, and soften hard edges. Paving materials signal the shift from public to private realm, while changes in level add a sense of occasion without relying on grand gestures.
The Entry Threshold
The point of entry is where the external arrival sequence meets the interior world. This threshold moment is an opportunity to establish atmosphere and communicate the character of the home.
Entry spaces are evolving beyond functional foyers into curated environments that establish mood through material selection, lighting, scale, and texture. Natural stone, sculptural lighting, bespoke joinery, and architectural detailing work together to create a sense of calm and significance from the moment someone enters.
A compressed entry can make the spaces beyond feel larger and more generous. A tall entry volume can create drama and presence. The choice depends on the character of the home and the desired experience, but in all cases the transition should feel intentional rather than incidental.
Working with a registered architect ensures these moments are designed with an understanding of proportion, material behaviour, and spatial sequence. The details matter, and they need to be resolved with precision.
Interior Sequence and Spatial Flow
Designing for arrival does not end at the front door. The sequence of interior spaces continues the experience, guiding movement and controlling what is revealed and when.
In residential architecture, this might involve a hallway that shifts direction, a gallery space that offers a glimpse of the garden before reaching the main living area, or a change in ceiling height that signals a transition between zones. These devices are subtle but powerful, shaping how people experience and remember a home.
Sightlines are a key tool in this process. By controlling what can be seen from the entry, architects can create intrigue, preserve privacy, and enhance the sense of discovery as occupants move through the home. A view might be framed, delayed, or withheld entirely until a particular point in the journey.
This approach is relevant across all scales of residential work, from inner-city terrace renewals to larger properties. The principle remains the same: architecture should unfold with intention.
Designing Arrival in Australian Residential Projects
In our own work, designing for arrival is embedded in the earliest stages of a project. We consider how a client and their guests will approach the home, what they will see first, and how the architecture can create a sense of anticipation and calm.
This thinking shapes decisions around site planning, orientation, landscaping, entry location, and the configuration of internal spaces. It influences material choices, lighting design, and the placement of openings. The goal is to create a coherent experience that feels effortless but is carefully composed.
In projects such as Fairfax House, the arrival sequence was central to the design outcome. These moments of transition, when resolved well, add a layer of richness to the experience of living in and visiting a home.
As expectations for bespoke home design continue to rise, the homes that stand apart will not necessarily be the largest or most expensive. They will be the ones that create memorable experiences through thoughtful movement, intentional transitions, and architecture that understands the power of first impressions.
If you are considering a new home or renovation and would like to explore how thoughtful design can shape the experience of your project, we would welcome the opportunity to discuss your ideas. You can learn more about our approach and get in touch with Maya Sternberg Architects here.