
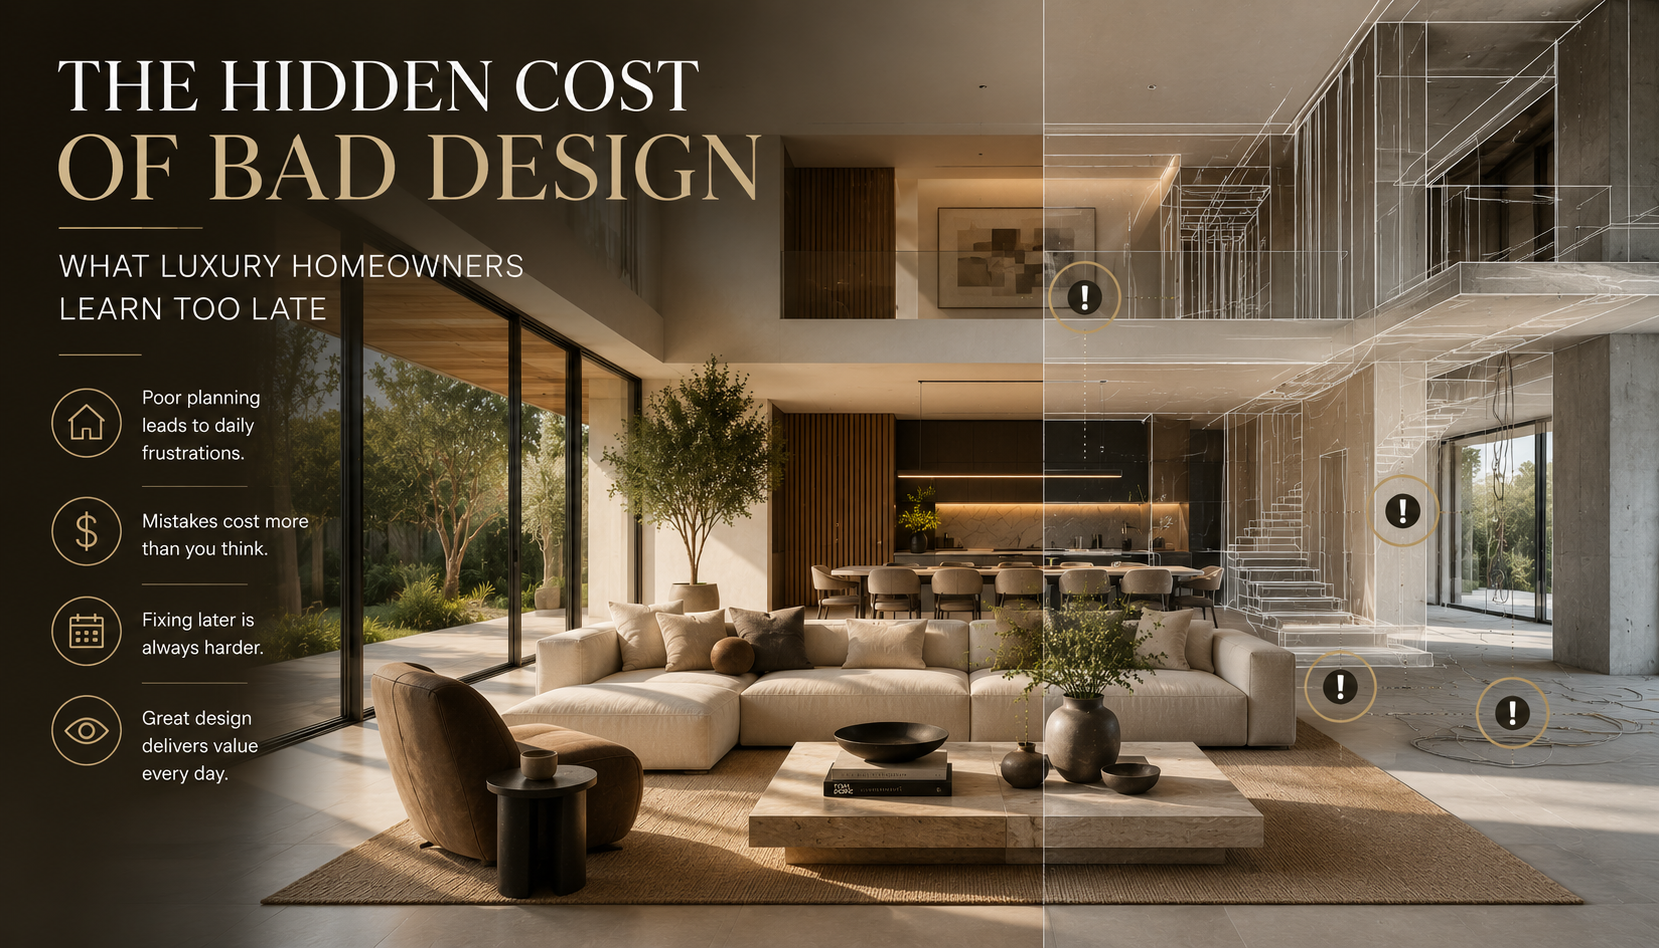
Bad design in residential architecture is rarely obvious at first glance. A home may photograph beautifully, impress visitors, and appear to tick every box on a brief. Yet the people who live there often discover fundamental flaws only after they have moved in and begun their daily routines.
The true cost of poor design decisions becomes apparent gradually. It emerges in the frustration of moving through spaces that do not flow, in rooms that overheat in summer, in storage that was never properly considered, and in living areas that fail to connect with the landscape. These are not minor inconveniences. They are compromises that affect quality of life every single day.
When Appearance Overshadows Performance
One of the most common mistakes in residential construction is prioritising visual impact over functional performance. A home may look striking in photographs yet fail to support the way its occupants actually live. This disconnect between appearance and experience is a hallmark of bad design.
Poor circulation creates bottlenecks and awkward movement patterns. Inadequate storage forces compromises in how rooms are used. Harsh lighting or insufficient natural light affects mood and comfort. Excessive heat gain through poorly oriented glazing makes spaces uncomfortable for months of the year.
In luxury residential architecture, where budgets allow for almost any material or finish, these failures are particularly disappointing. The investment in high-end finishes cannot compensate for fundamental planning errors. A marble benchtop does not make a poorly proportioned kitchen functional. Expensive flooring does not fix a room that receives no morning sun.
How Bad Design Undermines Daily Life
The most successful residential projects are those where design decisions are driven by a deep understanding of how the home will be lived in. Before considering materials or finishes, thoughtful architects focus on how a family moves through space, where natural light enters throughout the day, how indoor and outdoor areas connect, and how rooms might evolve as needs change over time.
This requires careful observation and planning. It means understanding not just what a client says they want, but how they actually live. It involves studying the site, the orientation, the climate, and the surrounding context. It demands rigorous testing of layouts, circulation patterns, and spatial relationships long before construction begins.
When this process is rushed or skipped entirely, the results are predictable. Rooms are placed without regard for solar orientation. Living spaces are disconnected from outdoor areas. Circulation consumes excessive floor area. Storage is treated as an afterthought. These oversights compound over time, creating ongoing frustration.
The same principles apply to interior design. The placement of joinery, lighting, and built-in furniture can dramatically influence how a space functions. The best interiors feel effortless because every detail has been worked through methodically. Poor interiors reveal their shortcomings the moment you try to use them.
The Planning That Prevents Problems
Experienced architects spend considerable time in the planning phase precisely because this is where problems are prevented. Great design is not simply about creating beautiful spaces. It is about anticipating how those spaces will be used, identifying potential issues, and resolving them before they become permanent.
This is particularly important in Sydney’s residential context, where sites are often constrained, planning controls are complex, and climate considerations are critical. A home that does not respond to its orientation will be uncomfortable. A design that ignores heritage controls or neighbourhood character may not gain approval. A layout that does not consider future adaptability may become obsolete.
Working with a registered architect through the NSW Architects Registration Board provides assurance that these considerations are properly addressed. Registered architects have professional obligations to consider building performance, regulatory compliance, and long-term functionality, not just visual appeal.
Our architectural services begin with this kind of rigorous analysis. Every project involves detailed site assessment, climate studies, and careful consideration of how spaces will function over time. This groundwork is not glamorous, but it is what separates homes that work from those that do not.
The Long-Term Value of Intelligent Design
The hidden cost of bad design is not measured in construction budgets alone. It is measured in missed opportunities, compromised lifestyles, and daily inconveniences that could have been avoided with better planning. It is measured in the resale value lost when prospective buyers recognise fundamental flaws. It is measured in the expense of remedial work to fix problems that should never have occurred.
The highest-performing homes are not just visually impressive. They are intelligently designed residences that improve everyday living, enhance long-term value, and support the lifestyle of their owners for decades to come. They respond to their climate and orientation. They flow naturally from space to space. They connect meaningfully with their gardens and outlook. They adapt as families grow and change.
These qualities do not happen by accident. They are the result of careful, considered design work carried out by professionals who understand that architecture is ultimately about how people live, not just how buildings look. When this understanding guides every decision, the result is a home that continues to reward its occupants long after the novelty of newness has faded.
Good design requires patience, expertise, and a willingness to work through problems methodically. It requires honest conversation about priorities, budgets, and trade-offs. It requires selecting professionals based on their design thinking and problem-solving ability, not just their portfolio images. Most importantly, it requires recognising that the cheapest or fastest path is rarely the best one when the goal is a home that will serve you well for years to come.
Making Better Design Decisions
Avoiding poor design outcomes begins with understanding what truly matters in residential architecture. It means looking beyond surface finishes to the underlying planning decisions that shape how a home functions. It means choosing design professionals who prioritise performance alongside aesthetics, who ask difficult questions, and who are prepared to challenge assumptions in pursuit of better outcomes.
The investment in thoughtful design pays dividends over the entire life of a building. A well-planned home requires fewer modifications, maintains its value more effectively, and provides greater satisfaction to its occupants. The modest additional time and cost involved in proper planning is insignificant compared to the expense and frustration of living with fundamental design flaws.
For homeowners embarking on a new project or renovation, the message is clear. The decisions made in the early design phase have consequences that last for decades. Rushing this process or undervaluing the expertise required to do it properly is a false economy. The homes that perform best over time are those where design quality was the priority from the outset.
If you are considering a residential project in Sydney and want to ensure your home is designed for long-term performance as well as visual appeal, we would welcome the opportunity to discuss your goals. Contact Maya Sternberg Architects to start a conversation about how thoughtful design can create a home that truly works for the way you live.