
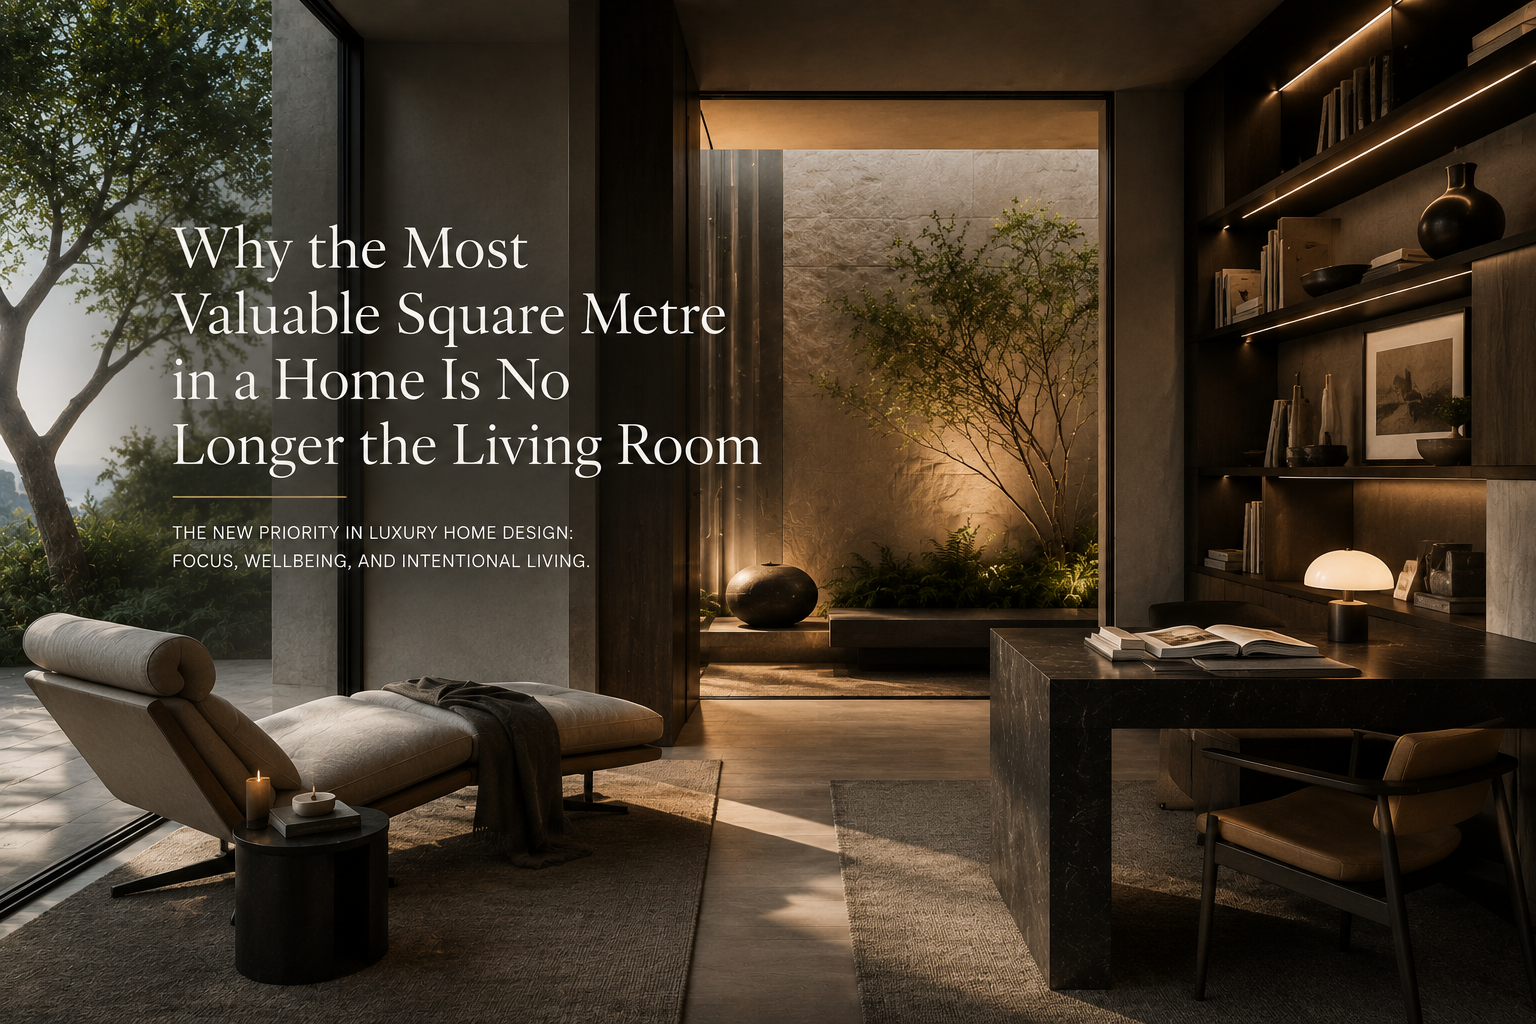
The Living Room and the Shift in Residential Design Priorities
For decades, the living room was considered the centrepiece of residential design. It was often the largest, most expensive, and most visually impressive space in the home. But today, a significant shift is occurring within luxury architecture and interior design. Homeowners are placing greater value on spaces dedicated to focus, wellbeing, and personal restoration.
The rise of hybrid work, digital connectivity, and increasingly demanding lifestyles has changed how people interact with their homes. Clients are no longer asking architects to simply maximise floor area. They are seeking environments that improve quality of life.
Spaces That Support Daily Rituals
Some of the most requested spaces in modern luxury homes are no longer formal lounges or oversized entertainment areas. Instead, clients are asking for libraries, wellness rooms, meditation spaces, private courtyards, and quiet retreats. These rooms serve a different purpose to the traditional living room, which was designed primarily for entertaining and social display.
This evolution reflects a broader movement toward intentional living. The most successful residential architecture projects are designed around daily rituals rather than occasional events. A carefully positioned reading nook that captures morning sunlight may provide more value to a homeowner than a grand room used only a few times each year.
When working with a registered architect, the conversation now often begins with questions about how you spend your time. Do you work from home several days a week? Do you practice yoga or meditation? Do you need quiet space to read or think? These questions shape the entire layout of a home in ways that go beyond square metres and traditional room labels.
How Design Responds to Wellbeing
Interior designers and architects are responding by creating spaces that encourage focus, relaxation, and emotional wellbeing. Natural materials, acoustic treatments, layered lighting, and thoughtful spatial planning are becoming essential elements of high-end residential design.
A wellness room might incorporate timber flooring, soft natural light, and acoustic insulation to create a space that feels separate from the rest of the household. A study or library might be positioned to overlook a garden or courtyard, providing visual calm during concentrated work. These spaces are designed with the same care and attention that was once reserved exclusively for the main living areas.
In our residential architecture practice, we see this shift reflected in how clients describe their needs. They speak about creating environments that support their mental health, their creative work, and their family routines. The brief is less about impressing guests and more about sustaining the people who live in the home every day.
The Living Room in Contemporary Australian Homes
This does not mean the living room has disappeared or lost all relevance. It remains an important part of most homes, particularly for families. But its role has become more specific and less dominant. It is one space among several, rather than the central organising principle of the entire home.
In many contemporary projects, the traditional living room has been reimagined as a more flexible, multi-use space. It might open directly to outdoor areas, blurring the boundary between inside and outside. It might serve as a casual family zone rather than a formal entertaining room. It might be smaller than it would have been in previous decades, with the saved space allocated to a home office, a yoga studio, or a quiet reading room.
The key shift is one of hierarchy. Where the living room once dictated the layout and budget of a home, it is now balanced against other priorities. Clients are willing to reduce the size of formal entertaining areas if it means they can have a dedicated workspace with good natural light, or a small courtyard for morning coffee.
Luxury Defined by Support, Not Size
The future of luxury in residential architecture is not defined by size alone. It is defined by how effectively a home supports the people who live within it. In an increasingly connected world, the greatest luxury may simply be having a place to disconnect.
This approach requires careful listening and thoughtful design. It means understanding not just what a client wants, but how they live. It means designing spaces that serve real needs rather than following inherited conventions about what a luxury home should contain.
We have found that the most successful projects are those where every room has a clear purpose aligned with the client’s life. Whether that is a quiet study, a sunlit yoga space, a sheltered courtyard, or a well-designed family living area, the value of each space is measured by how often it is used and how much it contributes to daily wellbeing.
Residential design in Australia is moving toward a more personal, more intentional approach. The question is no longer what impresses from the street or what looks good in a photograph. The question is what makes life better, day to day, for the people who call that house home.
If you are considering a new home or renovation and want to explore how thoughtful design can support the way you live, we would welcome the opportunity to discuss your project. You can learn more about our approach and get in touch through our practice page.