
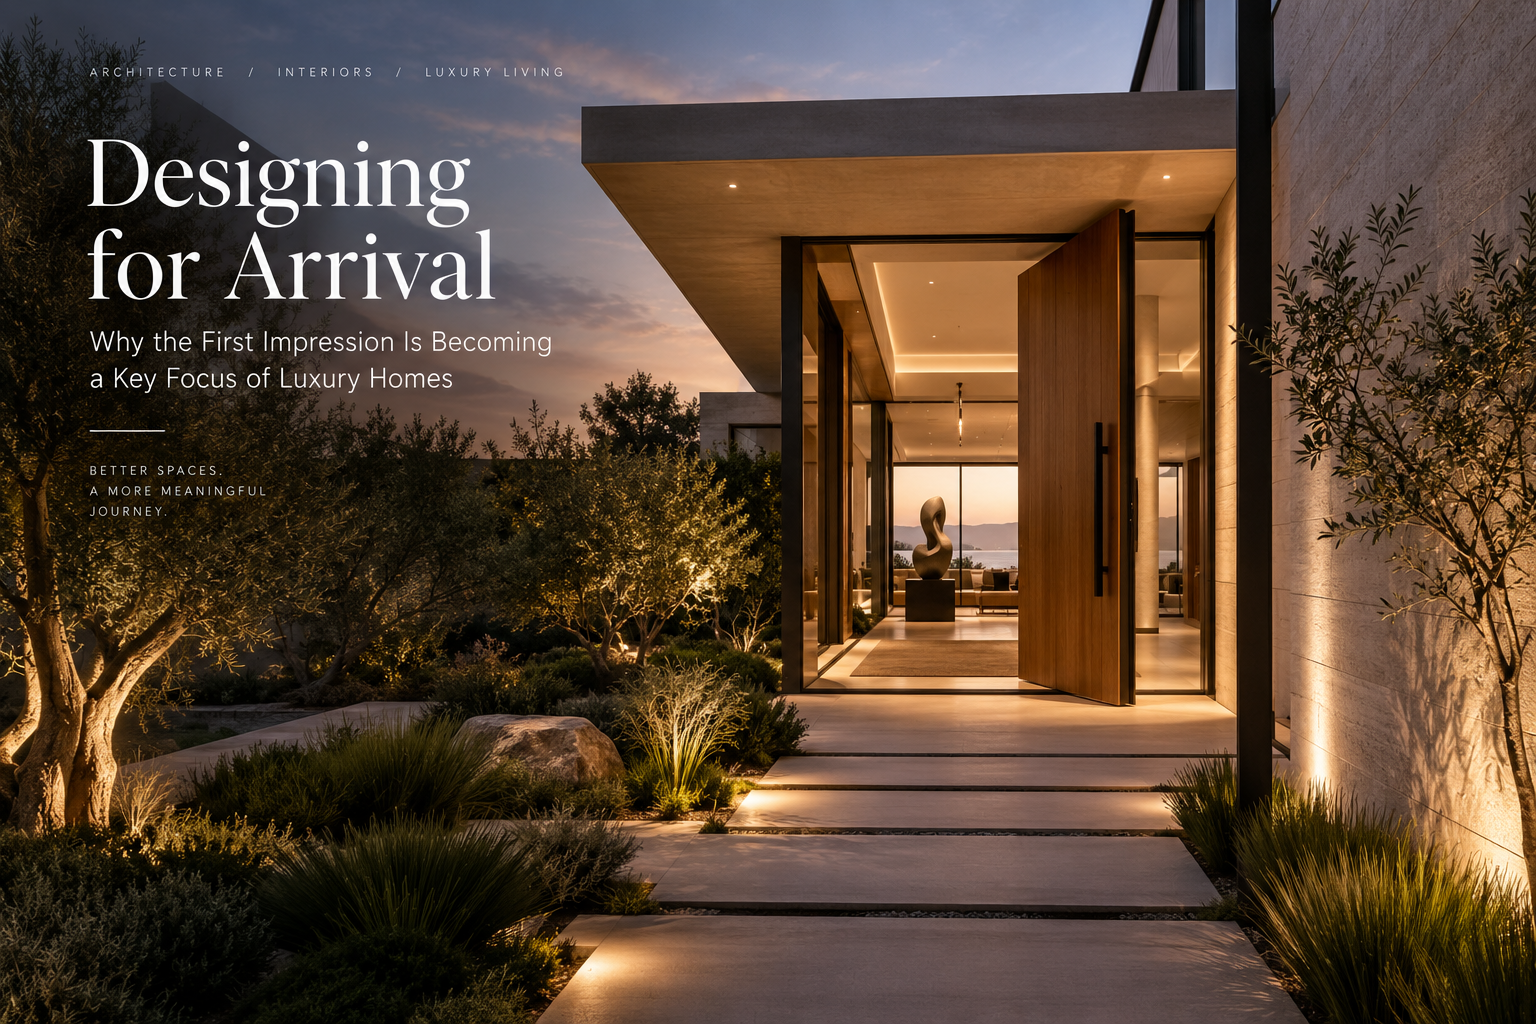
The entrance to a home is no longer simply a transition between outside and in, and the first impression now plays a defining role in how luxury residential architecture is conceived and experienced. In recent years, we have seen greater emphasis placed on arrival, creating an immediate sense of atmosphere, identity and connection from the moment a property is approached.
For high-end homeowners, the experience begins well before the front door. Landscape design, architectural proportions, pathways, lighting, material choices and sightlines are increasingly being considered as part of one cohesive architectural design strategy. Rather than treating the entrance as an isolated feature, architects are designing a sequence of spaces that gradually reveal the character of the home.
Inside, luxury interior design continues this approach through carefully considered thresholds and visual connections. Entry halls are becoming more sculptural, with statement stonework, custom joinery, refined lighting and carefully selected artwork establishing the tone for the spaces beyond. The way these elements come together shapes how a home feels from the very first moment.
Why the First Impression Matters More Than Ever
This focus on arrival reflects a broader shift in bespoke home design. Luxury is becoming less about displaying expensive materials and more about controlling the experience of space. Proportion, privacy, movement, natural light and carefully framed views can create an impression that feels sophisticated without being overstated.
The most successful homes understand that design is experienced as a journey. From the street to the entry, and from the entry through the living spaces, every transition contributes to the overall character of the property. In contemporary residential architecture, the first impression is no longer an afterthought but part of the architecture itself.
What makes this shift significant is the recognition that emotional response to a home begins at the boundary, not at the threshold. The street frontage, the way a driveway unfolds, the relationship between building and landscape, all of these contribute to a homeowner’s sense of belonging and place. When these elements are designed with care, the result is a home that feels intentional and complete.
Creating a Sense of Arrival Through Landscape
The landscape plays a fundamental role in shaping how a home is perceived. Rather than being decorative, planting becomes an architectural tool that controls views, frames the building and establishes rhythm as you move through the site. Mature trees, layered gardens and considered paving all contribute to a sense of place that feels grounded and permanent.
Pathways and driveways are equally important. The way they curve, widen or narrow influences the pace at which a home is revealed. A well-designed entry sequence allows the architecture to unfold gradually, building anticipation and offering glimpses rather than exposing everything at once. This restraint creates a more engaging and memorable arrival experience.
Lighting extends the experience into the evening. Subtle uplighting on trees, low-level path lighting and architectural washes bring warmth and depth to the approach without overwhelming the senses. The goal is to guide and welcome, not to announce or perform.
The Role of Architectural Proportion and Material
How a building sits within its site has a direct impact on the quality of the first impression. Scale, setback, roofline and facade composition all communicate something about the home before you step inside. A building that is well-proportioned and thoughtfully sited conveys confidence without needing embellishment.
Material selection reinforces this. Natural stone, timber, render and glass are all capable of creating warmth and authenticity when used with intention. The way these materials meet, the detailing at edges and transitions, the honesty of construction, all of these contribute to the sense that a home has been designed rather than assembled.
At Maya Sternberg Architects, we take this approach across all our projects, whether they involve heritage-sensitive work or contemporary new builds. Working as a registered architect in New South Wales allows us to bring rigour and accountability to every stage of the design process, ensuring that the vision for a home is carried through from concept to completion.
Designing the Interior Entry Sequence
Once you cross the threshold, the interior entry becomes the next layer of experience. This is where the transition from public to private truly occurs, and where the character of the home begins to reveal itself in greater detail. The entry hall is not simply a corridor but a space in its own right, one that sets expectations and establishes tone.
In our work, we often design entry spaces that balance openness with enclosure. A double-height void, a carefully positioned skylight or a framed view through to a courtyard can create a sense of generosity and light without sacrificing intimacy. These gestures help the home feel welcoming while maintaining a sense of refinement.
Material selection becomes even more deliberate in these interior zones. Stonework underfoot, timber panelling, blackened steel frames and textured plaster walls all contribute to a layered, tactile experience. The goal is not to create a showpiece but to craft a space that feels considered and complete. This design thinking is embedded across the services we offer, from initial feasibility through to construction documentation and contract administration.
Lighting as a Tool for Atmosphere
Lighting in the entry is one of the most powerful, and often underestimated, aspects of arrival. It should be layered, controlled and responsive to the time of day. Recessed downlights, wall washers, feature pendants and concealed cove lighting can all play a role, but they must work together to create a unified effect.
Natural light is equally important. A strategically placed window, a highlight above a door or a slot skylight can bring warmth and depth to an entry hall, reducing reliance on artificial sources and connecting the interior to the rhythm of the day. These details matter because they influence how the space feels, not just how it looks.
Designing for Sequence, Not Just Style
What distinguishes a well-designed arrival experience from a merely decorative one is the understanding that architecture is experienced in sequence. A home is not a series of isolated rooms but a continuous narrative that begins at the street and unfolds through each threshold.
This requires thinking beyond individual moments and considering how spaces relate to one another. How does the entry hall connect to the main living area? What do you see when you first walk in? How does light move through the space as the day progresses? These are the questions that shape the design process and ensure that the first impression carries through to every part of the home.
The result is a home that feels cohesive, intentional and responsive to the lives of the people who inhabit it. It is architecture that understands arrival not as a singular event but as the beginning of an ongoing relationship between person and place.
If you are considering a new home or renovation and would like to explore how these ideas might shape your project, we would welcome the opportunity to discuss your vision. You can learn more about our practice and approach on our About page, or get in touch to start a conversation.