
- Indoor-Outdoor Living: A Design Priority for Australian Homes
- Site Planning and Orientation: The Foundation of Successful Indoor-Outdoor Living
- Designing Outdoor Spaces That Function as Rooms
- Material Continuity and Architectural Language
- Furniture, Lighting, and the Experience of Outdoor Rooms
- An Expectation, Not an Add-On
Indoor-Outdoor Living: A Design Priority for Australian Homes
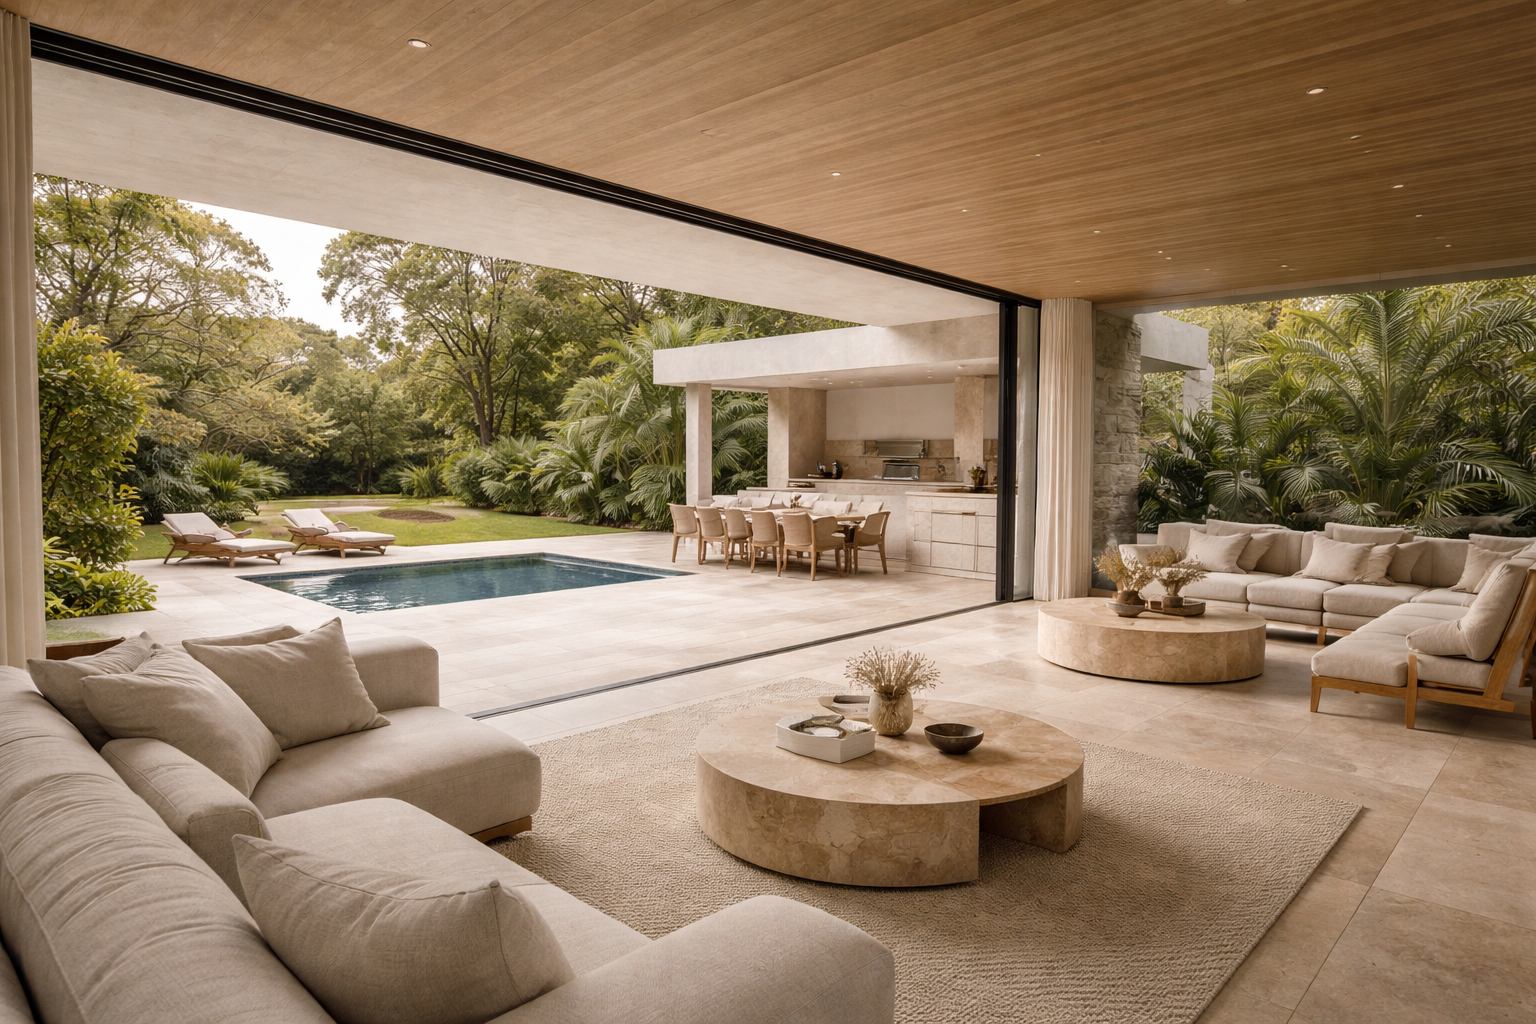
Indoor-outdoor living has become one of the most defining shifts in luxury residential architecture across Sydney and beyond. High-end clients no longer view outdoor areas as secondary spaces. They are now essential components of the overall architectural design, integral to how we experience and occupy our homes.
In contemporary home design, the boundary between inside and outside is being intentionally blurred. Large-format sliding doors, recessed thresholds, and continuous floor finishes allow living spaces to extend effortlessly into terraces, courtyards, and landscaped gardens. This approach not only enhances spatial experience but significantly increases the perceived value and liveability of a property.
Site Planning and Orientation: The Foundation of Successful Indoor-Outdoor Living
For architect-designed homes in coastal and high-value suburbs, orientation and site planning are critical. Maximising natural light, capturing views, and creating protected outdoor zones are now fundamental to the design process. These decisions shape how well the home integrates with its surrounding landscape and climate.
Working with a registered NSW architect ensures these considerations are embedded from the earliest design stages. The positioning of living spaces, the angle of eaves, and the relationship between built form and garden all contribute to the success of indoor-outdoor integration. Without careful planning, even the most expensive finishes and fittings will fail to deliver a cohesive result.
Designing Outdoor Spaces That Function as Rooms
Well-considered outdoor living areas often include a range of functional zones, each designed with the same rigour as internal rooms. These might include:
- Covered alfresco dining spaces
- Integrated outdoor kitchens and BBQ zones
- Custom-designed pools and sun lounges
- Fire pits and informal gathering areas
- Landscaped gardens with architectural planting
Each of these spaces needs to be considered in relation to the home’s internal layout. Sight lines, circulation, and the transition between different zones all matter. A successful design allows movement and activity to flow naturally from kitchen to terrace, from living room to garden, without awkward thresholds or disconnected experiences.
In our residential architecture practice, we see outdoor spaces as extensions of the interior, not afterthoughts. They require the same attention to detail, the same understanding of how people move and gather, and the same commitment to material quality and craft.
Material Continuity and Architectural Language
Material selection plays a key role in achieving cohesion between indoor and outdoor living spaces. Extending internal materials such as stone flooring, timber ceilings, and rendered walls into external areas creates a unified architectural language. This continuity reinforces the sense that the home is a single, interconnected environment rather than a series of separate rooms.
The choice of materials also affects durability and maintenance. Outdoor spaces are exposed to weather, UV, and temperature changes, so materials need to perform over time without losing their visual integrity. Natural stone, certain hardwoods, and high-quality render systems can bridge interior and exterior while ageing gracefully.
Detailing matters just as much as material choice. The way a floor finish meets a sliding door track, the alignment of eaves with internal ceilings, and the resolution of drainage and weatherproofing all contribute to the perceived quality of the space. These details are often invisible, but their absence is immediately felt.
Furniture, Lighting, and the Experience of Outdoor Rooms
From an interior design perspective, furniture and styling are also evolving to support the indoor-outdoor living lifestyle. High-performance outdoor fabrics, custom joinery, and curated lighting allow these spaces to feel as refined as internal rooms. The line between what belongs inside and what belongs outside continues to blur.
Outdoor lighting, in particular, transforms how these spaces are used. Layered lighting schemes that include ambient, task, and accent lighting extend the usability of outdoor areas well into the evening. Thoughtful illumination also enhances the connection between inside and out, allowing internal rooms to borrow light and views from landscaped surroundings after dark.
Furniture selection needs to balance durability with comfort and aesthetic consistency. Pieces that can withstand the elements while maintaining a refined appearance help outdoor spaces function as true extensions of the home. This requires careful specification and an understanding of both design and performance.
An Expectation, Not an Add-On
Ultimately, indoor-outdoor living is no longer a luxury add-on. It is an expectation for homeowners investing in high-end residential design. The goal is to create a home that feels expansive, connected, and tailored to both lifestyle and environment.
This shift reflects broader changes in how we live. We spend more time at home, we value connection to nature, and we seek spaces that support both gathering and retreat. A well-designed home responds to these needs by offering flexibility, light, and a seamless relationship between built and natural environments.
In the context of Sydney’s climate and landscape, this design approach makes particular sense. Our temperate weather, access to outdoor space, and cultural affinity for casual living all support a design language that prioritises openness and connection.
If you’re considering a new home or renovation and want to explore how indoor-outdoor living can be integrated into your project, we’d welcome the opportunity to discuss your vision. You can learn more about our approach and get in touch with us here.