
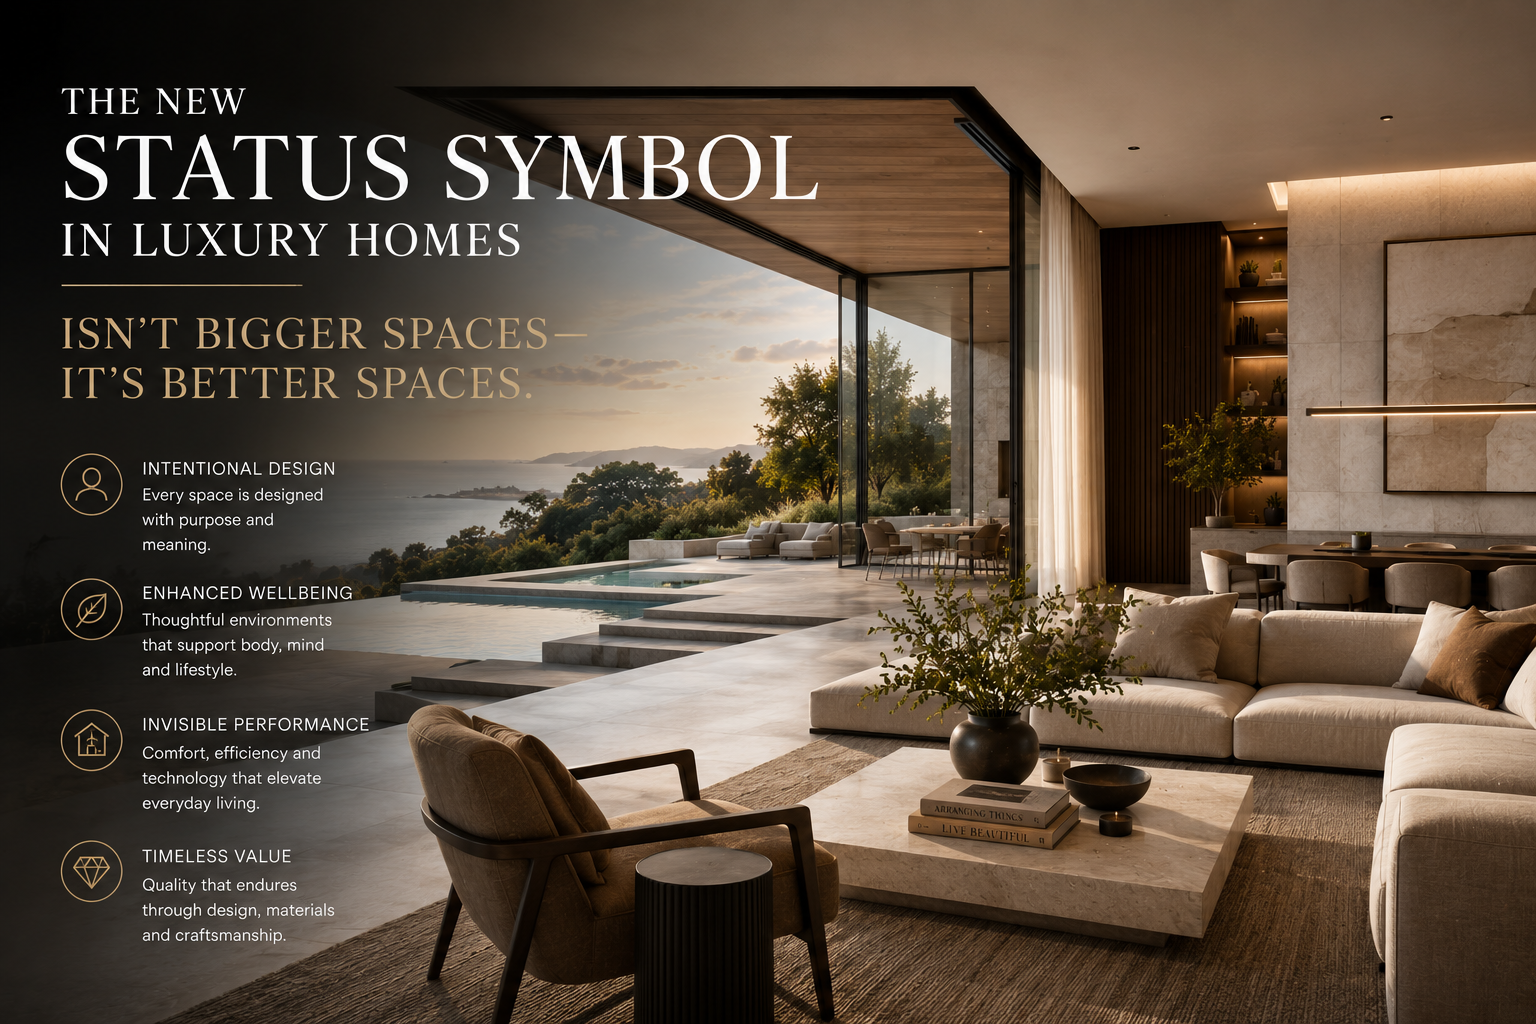
The most significant shift in luxury residential design is not about adding more rooms or increasing floor area. Creating better spaces has become the new measure of sophistication, replacing the older assumption that prestige simply meant scale. Today’s discerning homeowners want homes that perform beautifully, not just impress visually.
This change reflects a deeper understanding of what makes a home truly valuable. Rather than chasing square metres, the focus has moved to how each space contributes to daily life, comfort and wellbeing. Every room is now expected to justify its existence through thoughtful design and genuine utility.
Why Better Spaces Matter More Than Bigger Ones
For decades, luxury was defined by grand gestures. Oversized entry halls, formal dining rooms used twice a year, and sprawling living areas became standard symbols of success. But these spaces often felt disconnected from how people actually live.
The result was homes filled with underutilised rooms. Beautiful on paper, but ultimately hollow in practice. Homeowners began questioning whether sheer size was truly delivering the quality of life they wanted.
What emerged was a growing appetite for intentionality. Instead of asking how much space a home could contain, the better question became how well each space could serve its purpose. This shift has reshaped the way residential architects approach design from the very first sketch.
Designing Better Spaces Through Purposeful Planning
Creating genuinely useful, beautiful spaces requires a different design process. It starts with understanding how a household actually functions, what daily rituals matter, and what kinds of environments support wellbeing. Only then can the architecture respond intelligently.
Formal rooms that rarely see use are being replaced by spaces with real relevance. Wellness suites, private studies, entertaining kitchens, adaptable multipurpose rooms and gallery-style corridors now feature prominently. Each serves a clear role in contemporary life.
This approach does not mean abandoning beauty or craft. Instead, it means every design decision carries weight. Materials are chosen for longevity and tactile quality. Joinery is detailed to conceal clutter and support ease of use. Lighting is layered to respond to different moods and tasks throughout the day.
The outcome is homes that feel both effortless and deeply considered. Nothing is superfluous, yet nothing essential is missing. This balance defines the architectural services that leading residential practices now provide.
Invisible Performance as a Design Priority
One of the most profound changes in better spaces is what you cannot immediately see. Acoustic comfort, passive climate strategies, integrated technology and thoughtful solar orientation have become critical indicators of design quality. These elements shape how a home feels every single day.
Thermal performance, for instance, influences comfort far more than ornamental details. A well-oriented home with appropriate shading and thermal mass will feel balanced year-round without excessive reliance on mechanical systems. This kind of performance requires skill and experience to achieve.
Acoustic design is equally important. Controlling sound transfer between rooms, managing reverberation in open-plan areas, and ensuring quiet private zones all contribute to a sense of calm. These considerations are woven into the spatial planning and material selection from the outset.
Technology integration also plays a role, but done well it remains invisible. Lighting systems, climate control, security and entertainment infrastructure should enhance daily life without cluttering sightlines or demanding constant attention. The best design disappears into the background.
Working with a registered architect ensures these performance aspects are properly coordinated. Technical expertise combined with design sensibility delivers homes that function as beautifully as they look.
Restraint and Clarity in Material Expression
The move toward better spaces is also visible in how interiors are detailed. Luxury is no longer expressed through excess ornamentation or layered finishes. Instead, restraint and clarity define the most successful contemporary homes.
Carefully selected materials are used honestly and consistently. Timber, stone, plaster and metal are chosen for their inherent qualities and allowed to speak for themselves. Unnecessary pattern or decoration is avoided in favour of texture, proportion and light.
Custom joinery plays a central role. Well-designed cabinetry conceals storage, integrates appliances, and creates visual calm. Surfaces remain uncluttered because everything has a designated place. This level of resolution requires close collaboration between architect and builder.
Architectural lighting adds another layer of refinement. Rather than relying on decorative fixtures alone, integrated lighting highlights surfaces, defines zones, and adjusts to different times of day. The result is atmosphere created through design, not just through objects.
A Shift in Values, Not Just Style
This movement toward better spaces reflects a broader cultural shift. Homeowners are placing greater value on experiences over possessions, quality over quantity, and authenticity over display. Architecture is responding accordingly.
The homes that will define the next decade are not those with the most features. They are the ones where every decision feels deliberate, where spatial quality is prioritised, and where daily life is genuinely enhanced. This is not a passing trend but a fundamental recalibration of what luxury means.
At Maya Sternberg Architects, we work closely with clients to create homes that reflect this thoughtful approach. If you are considering a residential project in Sydney and want to explore how better design can transform the way you live, we would welcome the opportunity to discuss your ideas.